
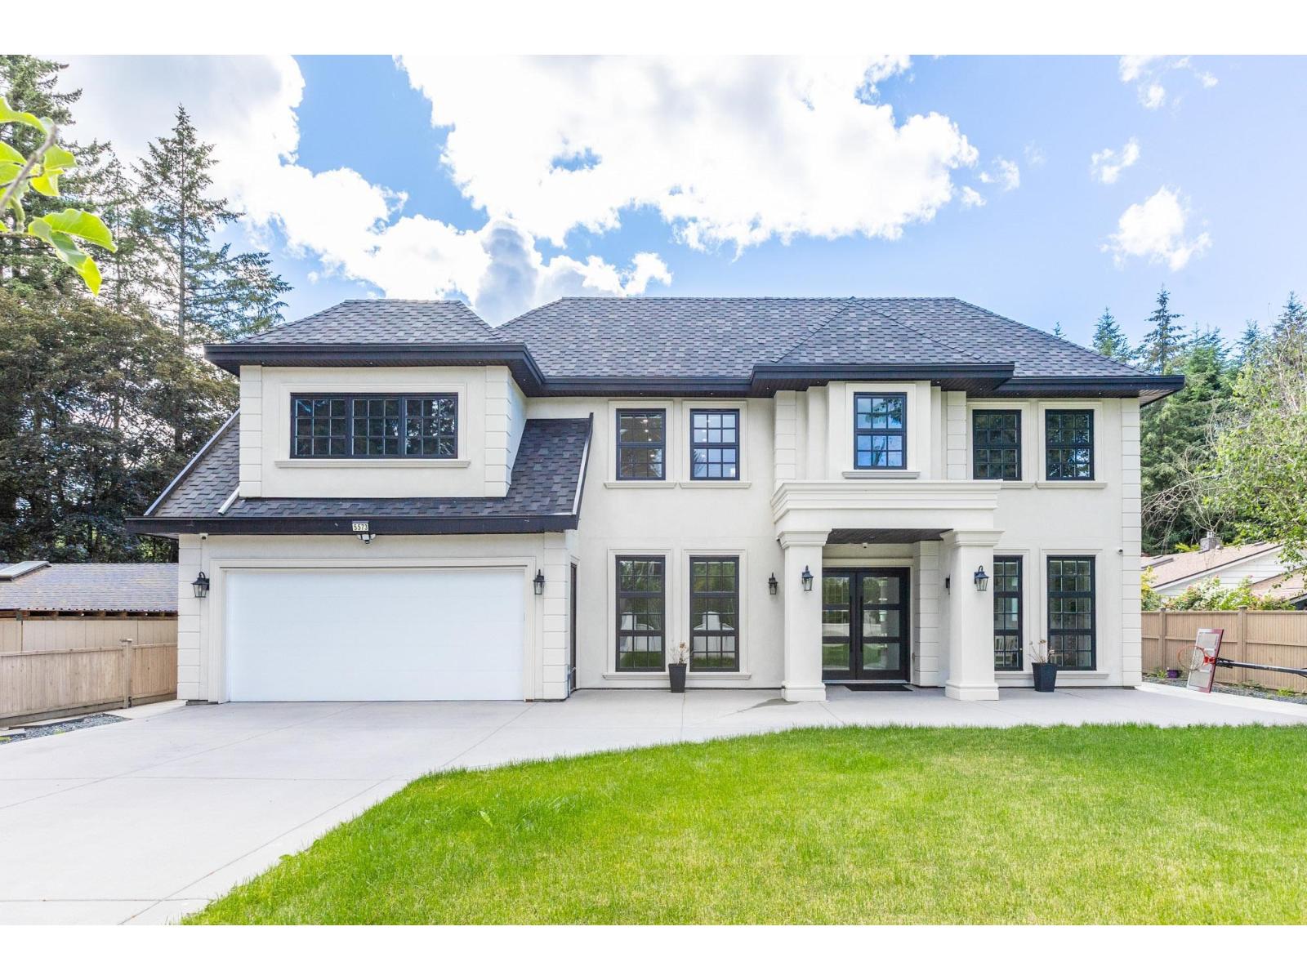
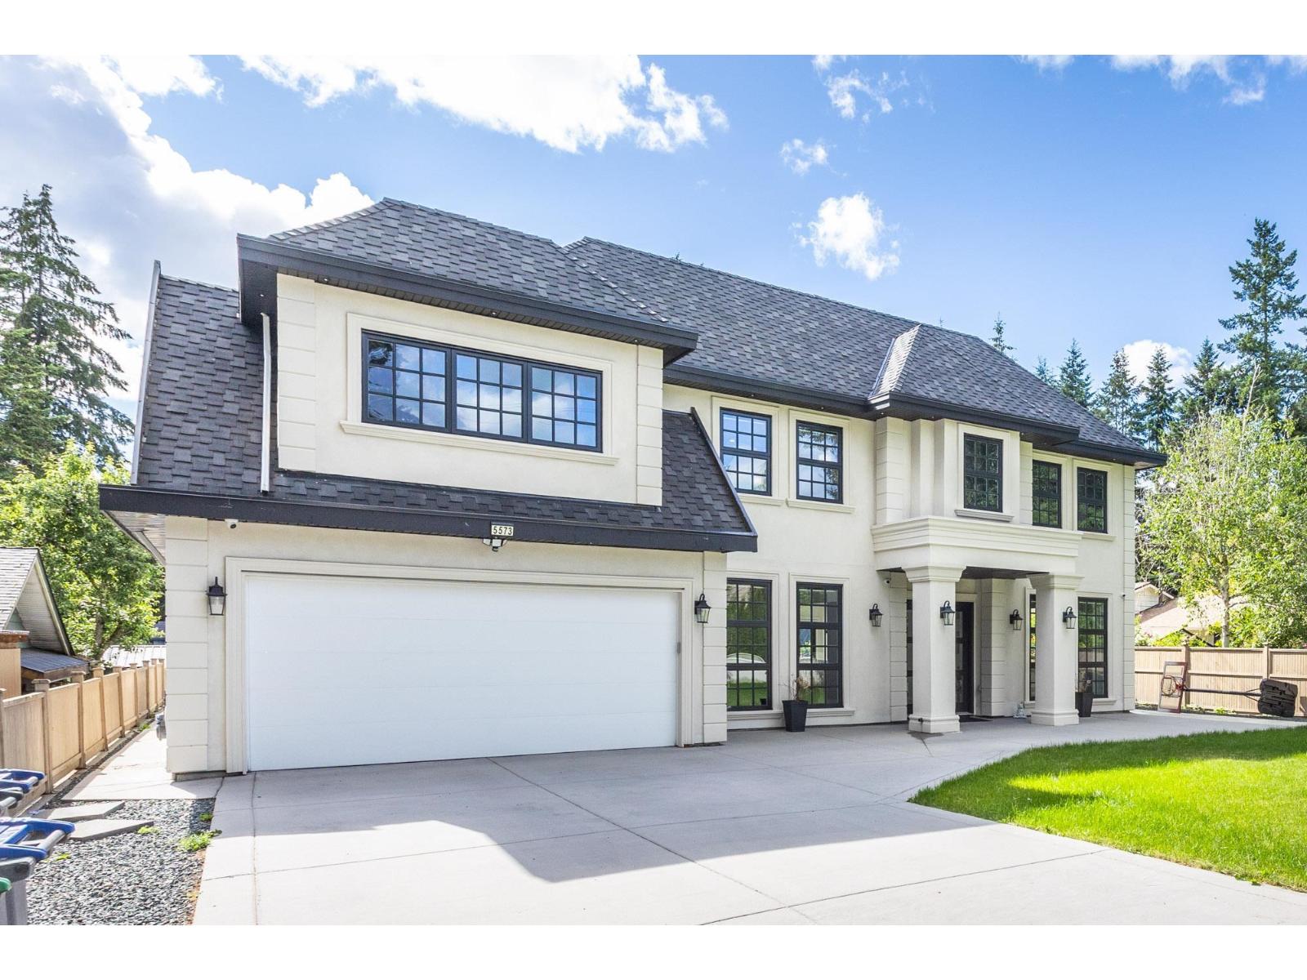
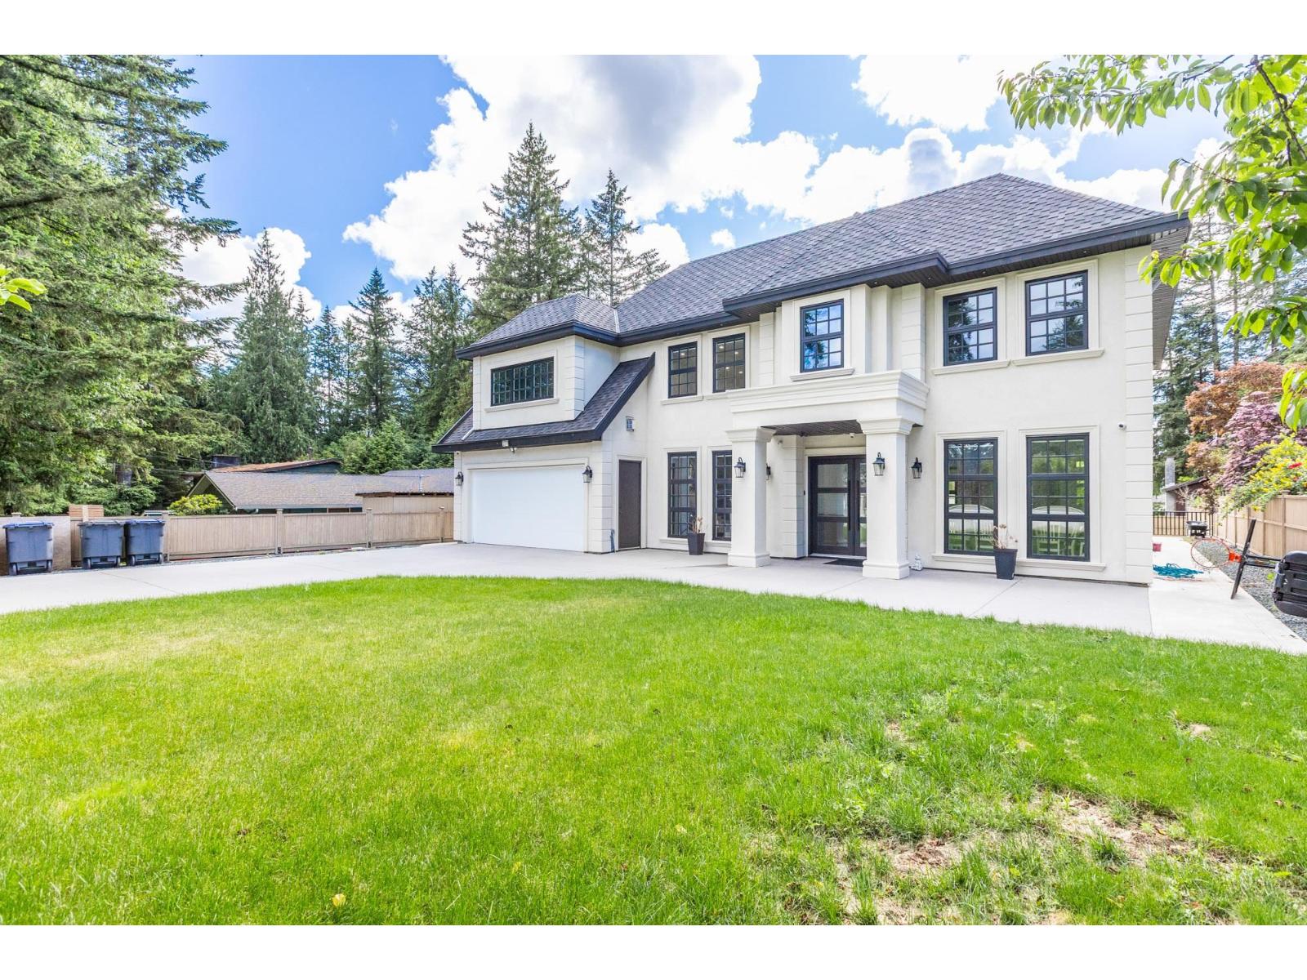
Property Highlights
Description
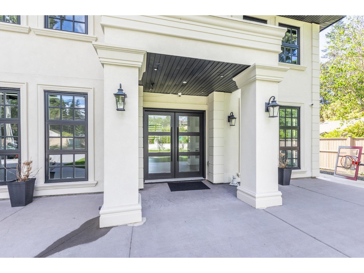
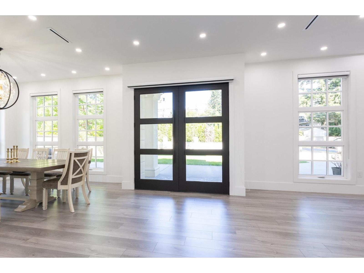
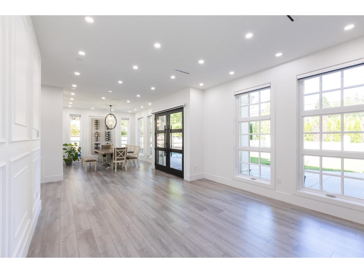
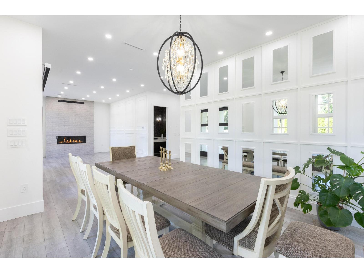
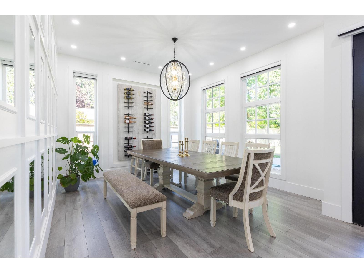
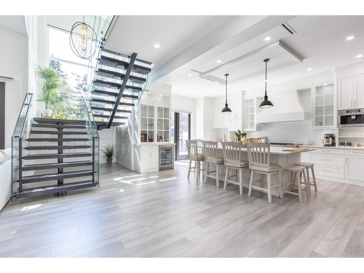
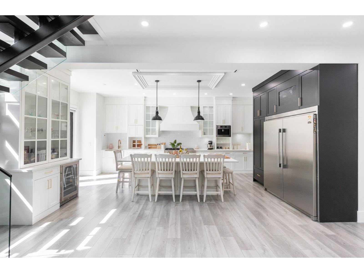
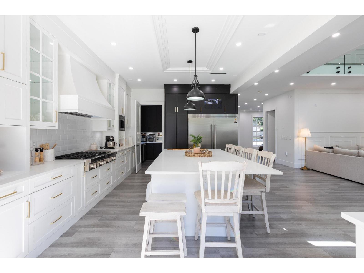
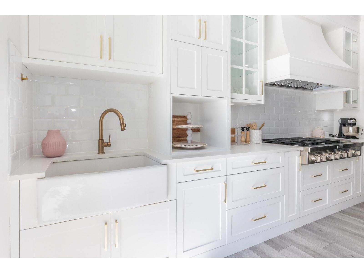
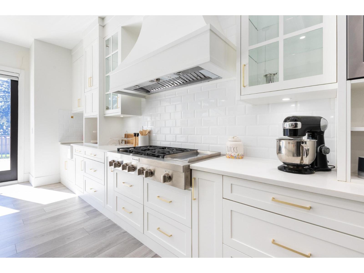
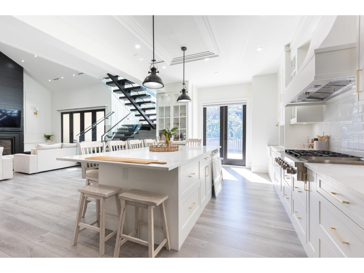
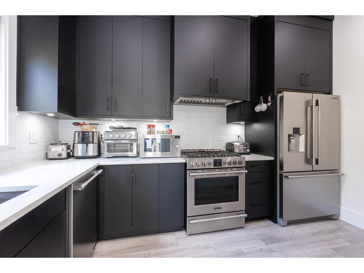
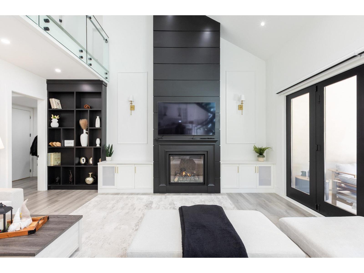
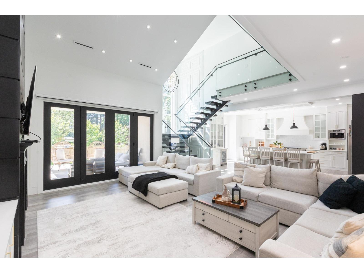
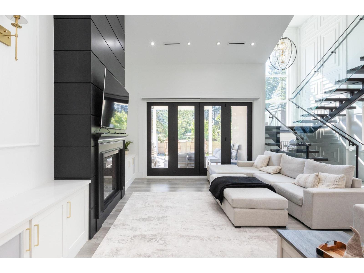
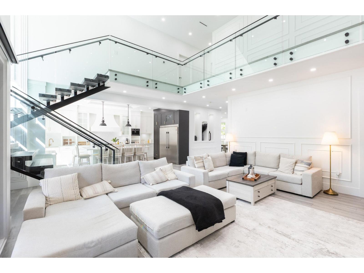
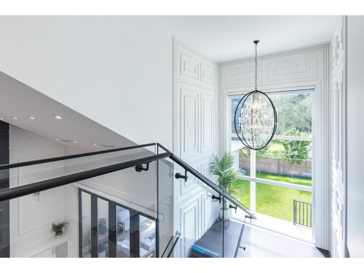
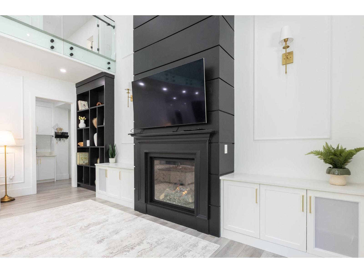
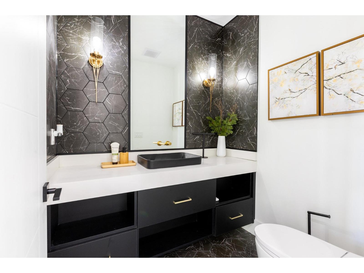
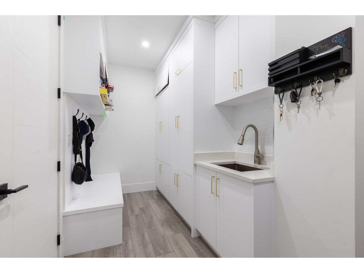
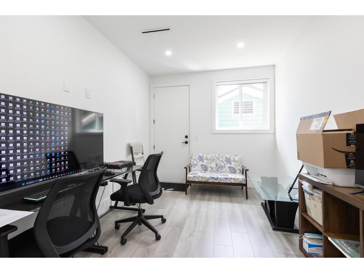
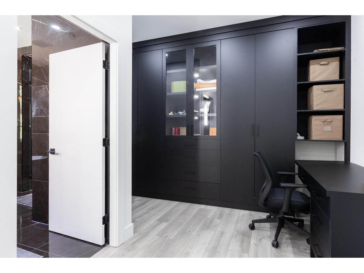
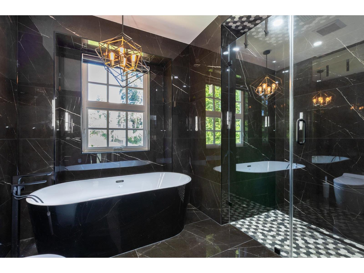
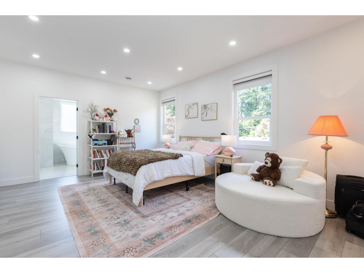
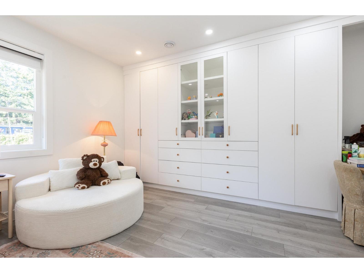
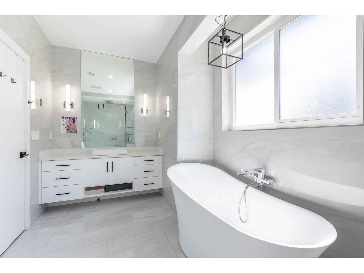
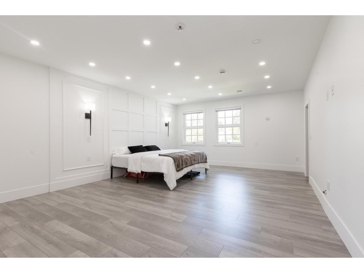
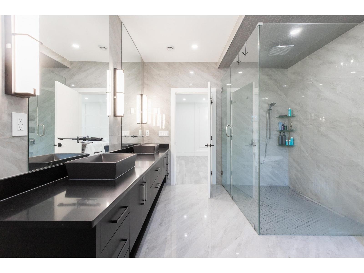
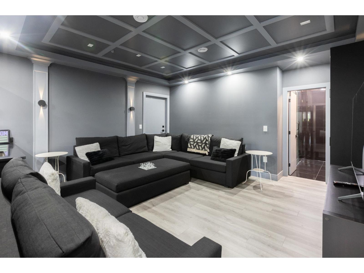
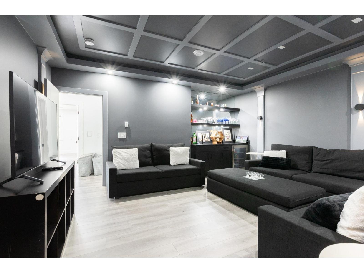
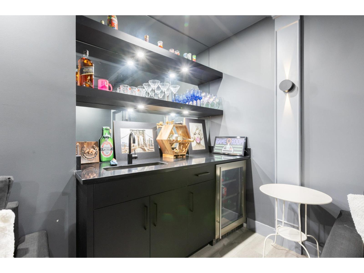
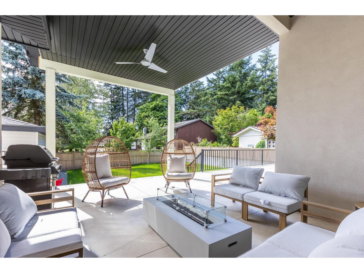
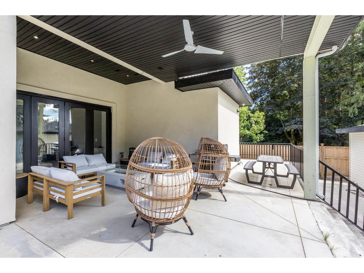
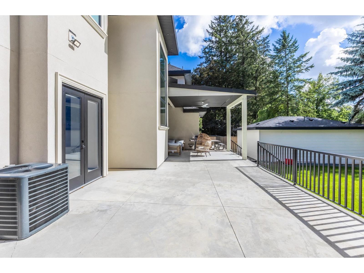
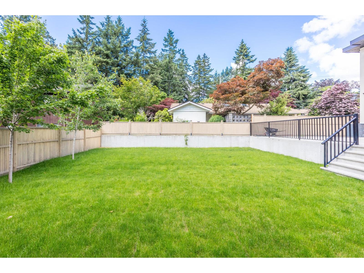
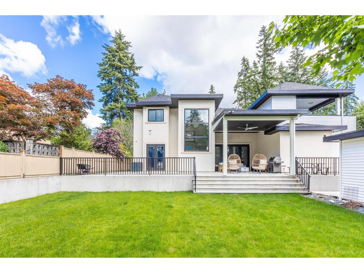
Located in desirable Panorama Ridge, this custom home offers an open-concept main floor with a grand entry, formal living and dining areas with wine rack, spacious family room with vaulted ceilings, stunning floating staircase, gourmet kitchen plus spice kitchen, mudroom with sink, and an office with full bath and separate entrance. Includes a legal 2-bedroom suite. Upstairs features 3 large primary bedrooms with spa-inspired ensuites featuring soaker tubs and custom showers, a theatre room with wet bar, full bath, and huge deck. Situated on an 11,137 sq. ft. lot with a covered patio and spacious backyard, perfect for entertaining. (id:64528)
Gallery
Property Location & Nearby Schools
Mortgage Calculator
Monthly Payment: $0
*This mortgage payment is an estimate only and may vary based on lender rates, credit qualifications, insurance, and property taxes. Rates and terms are subject to change without notice.*
Get in Touch
Have a question or want to book a showing? Fill out the form below — I'll get back to you shortly.