
Property Highlights
Description
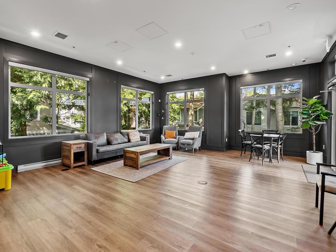
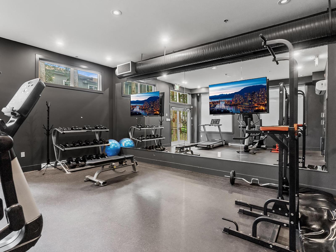
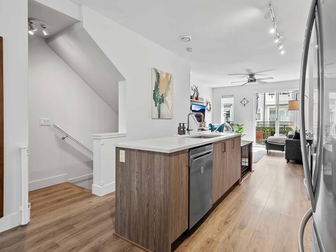
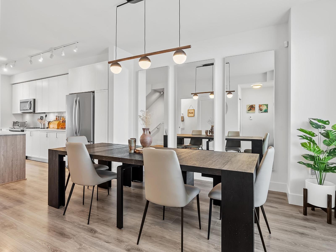
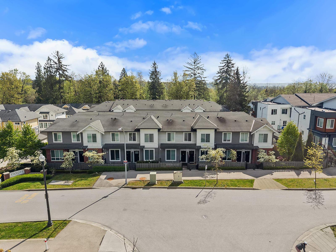
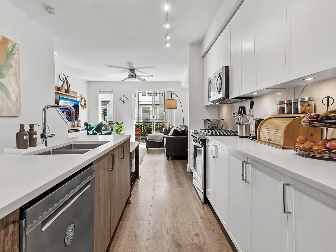
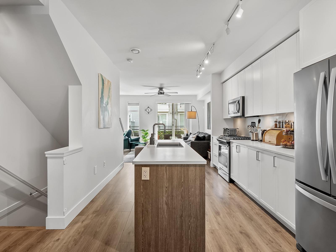
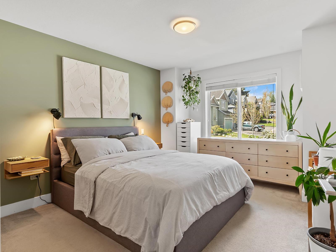
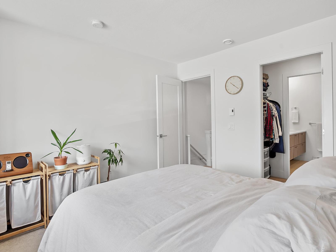
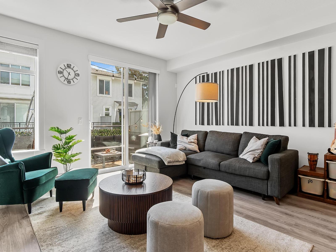
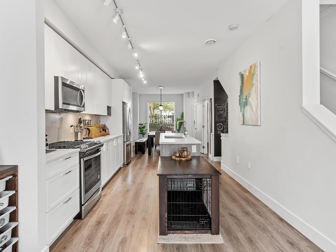
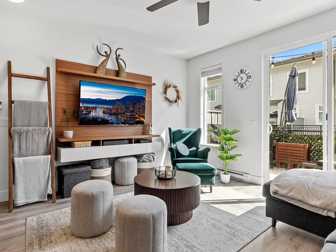
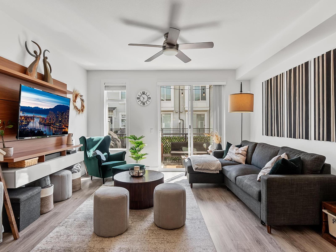
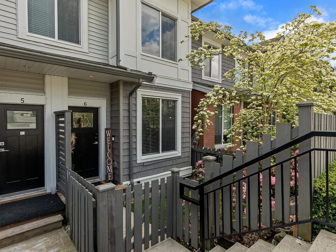
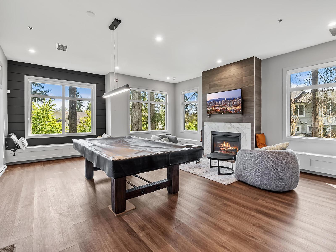
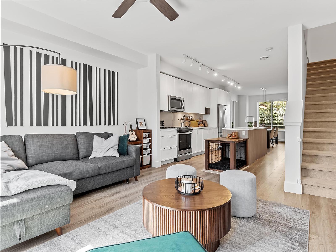
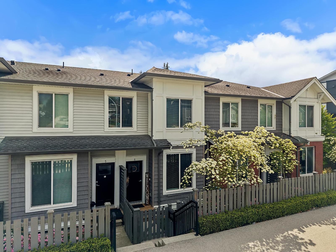
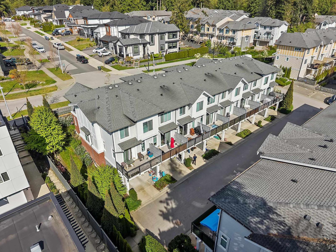
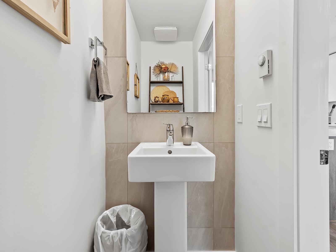
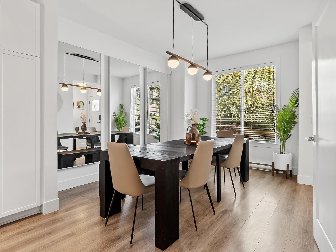
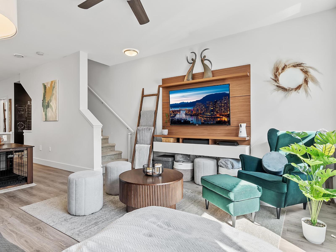
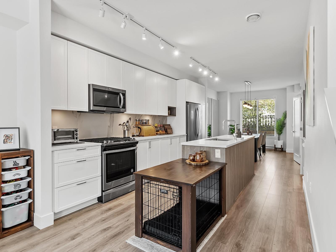
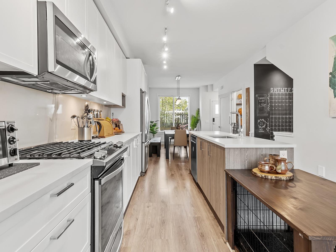
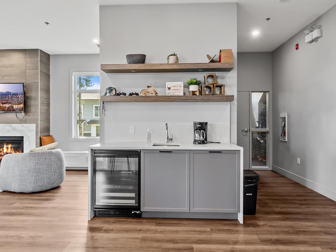
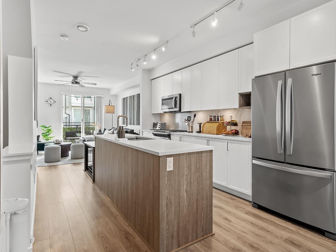
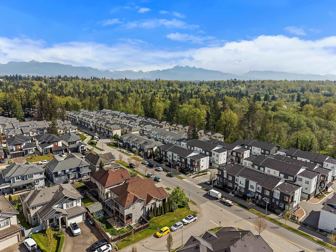
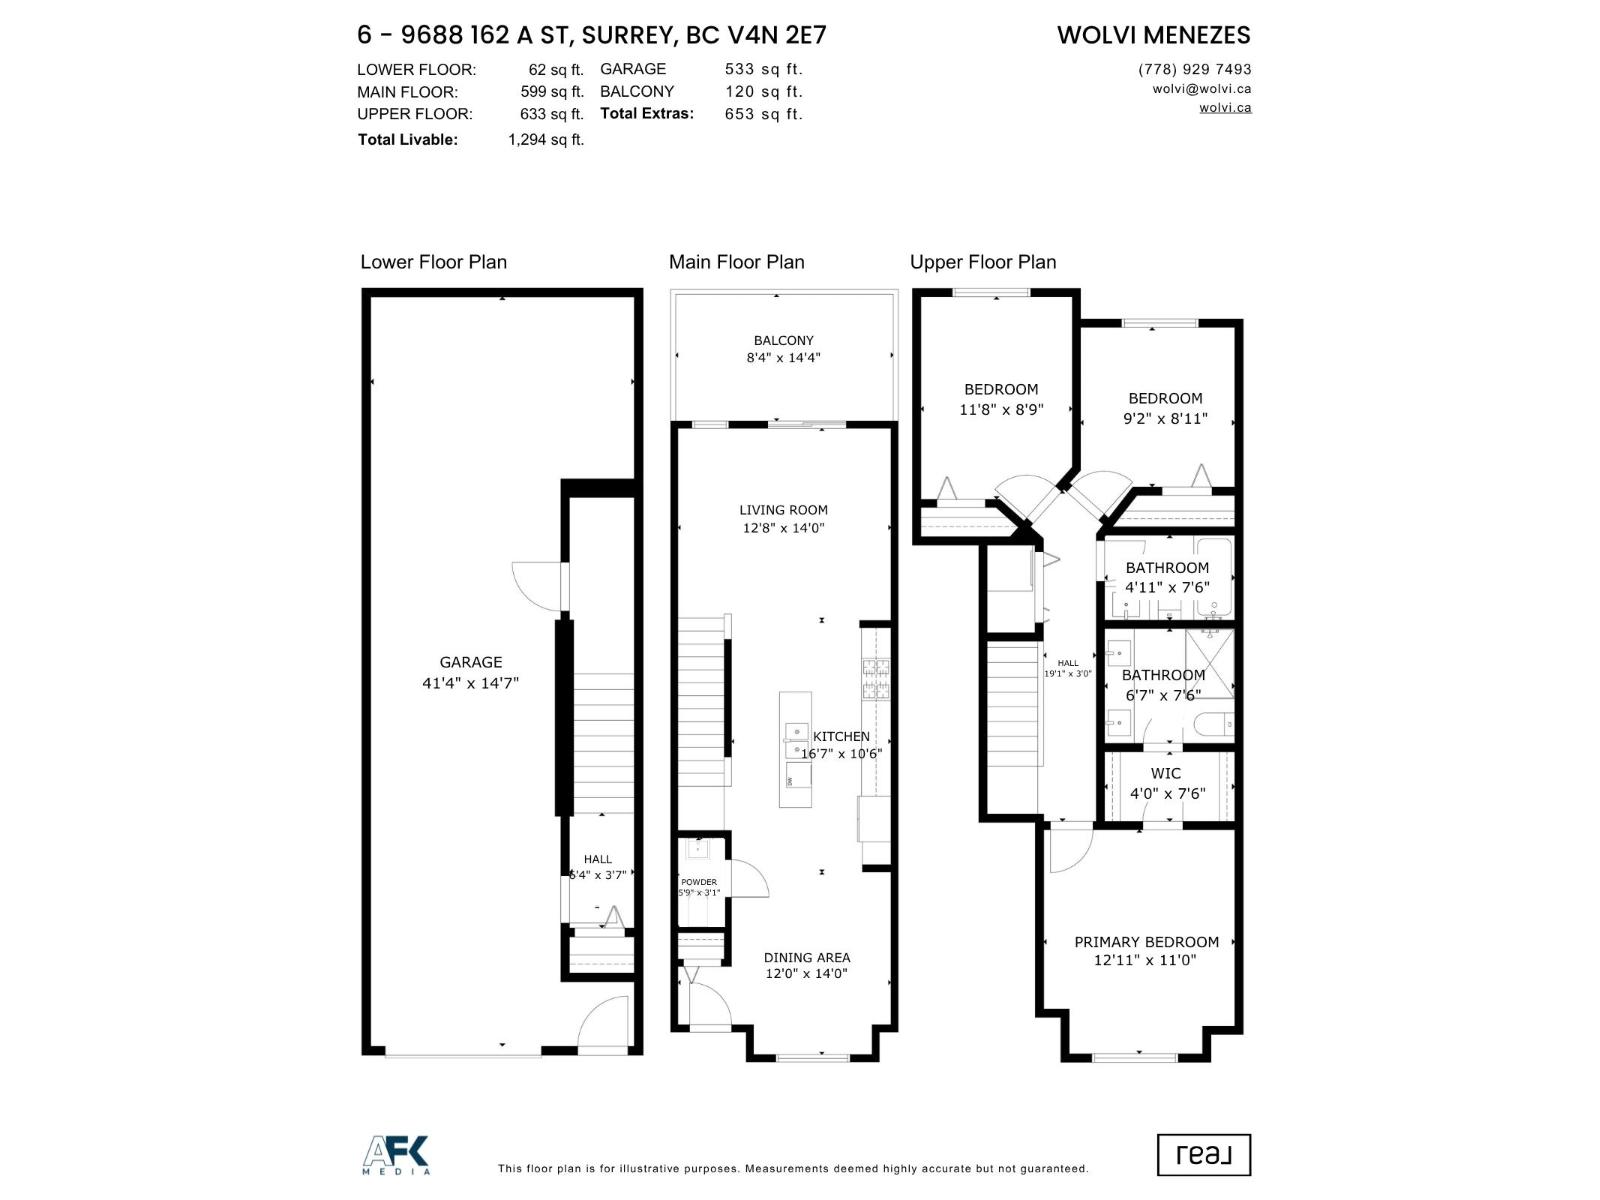
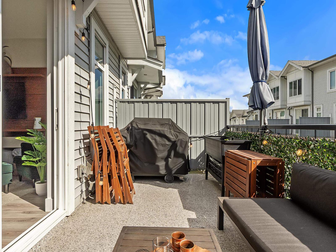
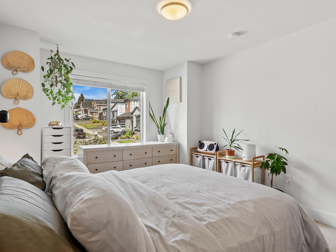
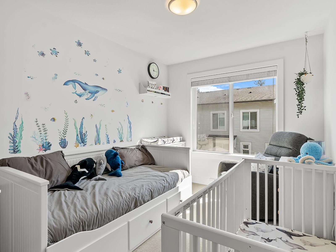
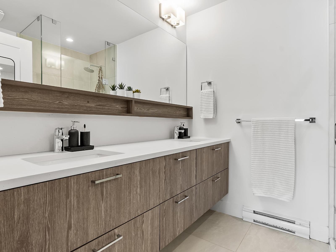
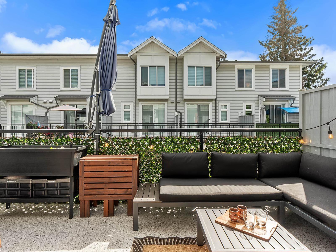
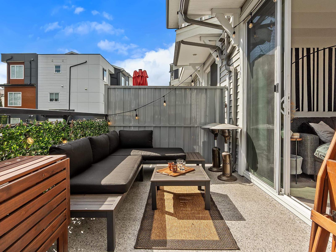
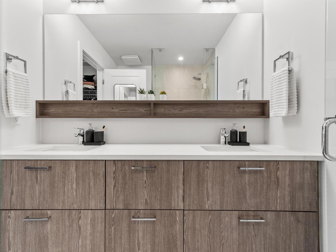
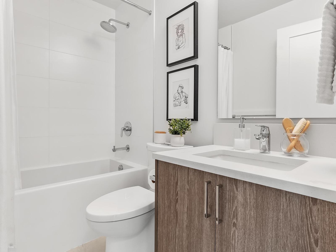
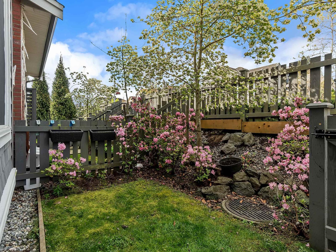
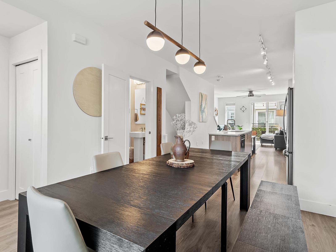
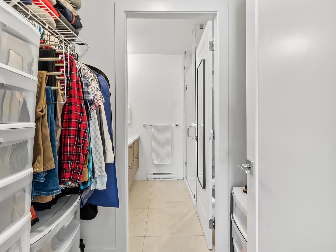
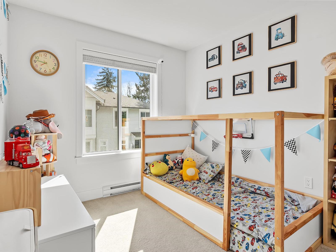
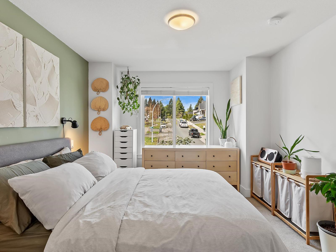
Few homes in Canopy by Streetside offer this combination: a private front garden, street-level entry where you walk directly onto the main floor, and three parking spaces including an oversized tandem garage with extra storage. This 3-bed, 2.5-bath townhome delivers 9-ft ceilings on the main floor, open-concept living and dining, a large island, quartz counters, gas range, pantry, laminate flooring, and a powder room on main. Step out to your balcony with gas BBQ hookup. Upstairs, the spacious primary suite features a walk-in closet and double-sink ensuite with glassed shower, plus two additional bedrooms and a full bath. The whole complex backs onto 642 acres of Tynehead Regional Park with direct trail access from the community. On site: clubhouse, rooftop patio with BBQ, gym, and games room. Minutes to Guildford Town Centre, Hwy 1, and Surrey Memorial Hospital. Steps from Serpentine Heights Elementary, North Surrey Secondary, and Pacific Academy. Open House Thurs May 28 5-6pm, May 30/31 Sat & Sun 2-4pm (id:64528)
Gallery
Property Location & Nearby Schools
Mortgage Calculator
Monthly Payment: $0
*This mortgage payment is an estimate only and may vary based on lender rates, credit qualifications, insurance, and property taxes. Rates and terms are subject to change without notice.*
Get in Touch
Have a question or want to book a showing? Fill out the form below — I’ll get back to you shortly.