
Property Highlights
Description
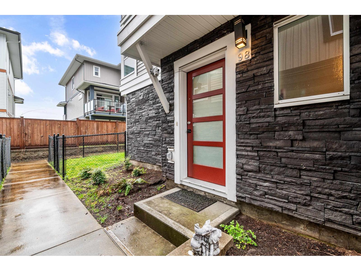
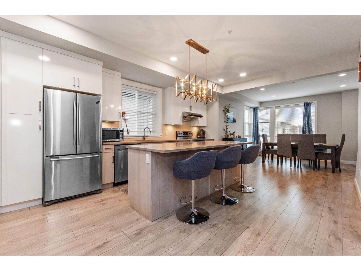
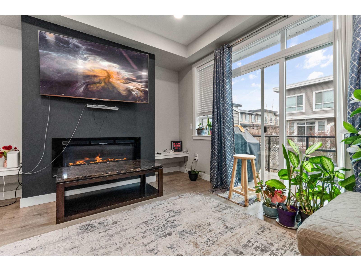

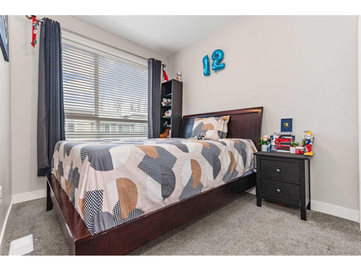
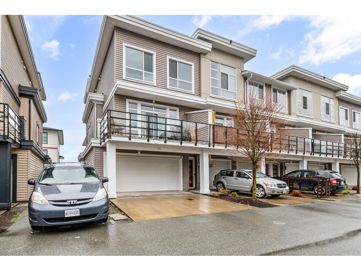
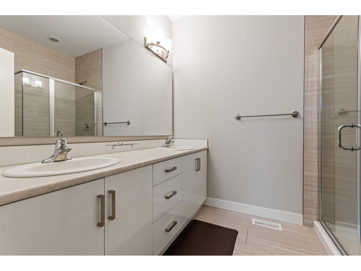
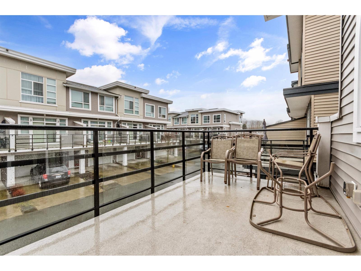
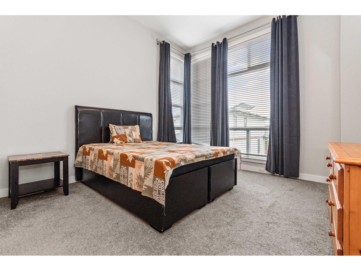
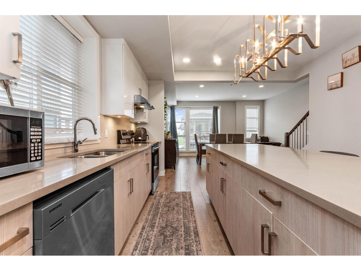
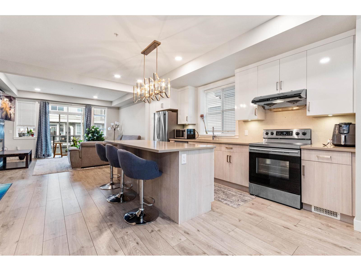
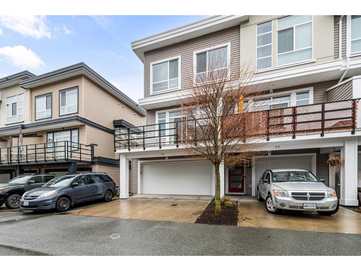
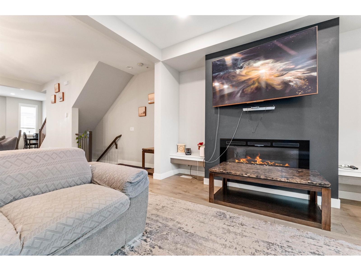
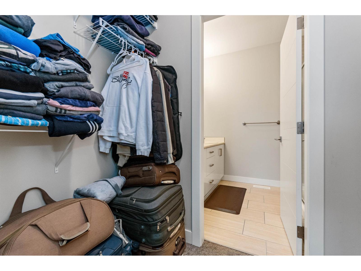
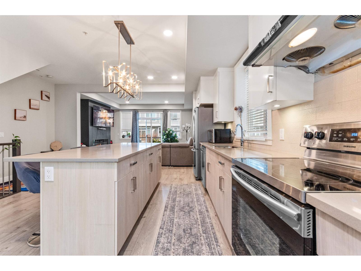
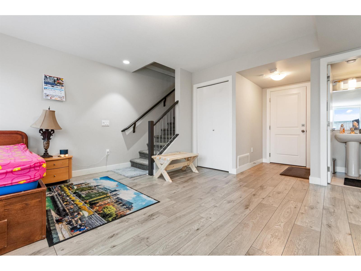
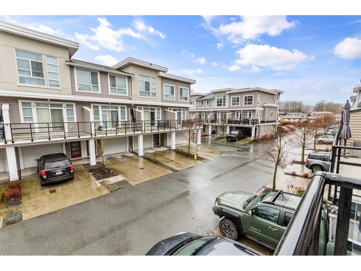
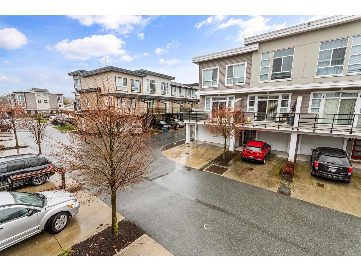
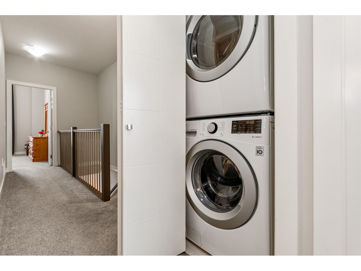
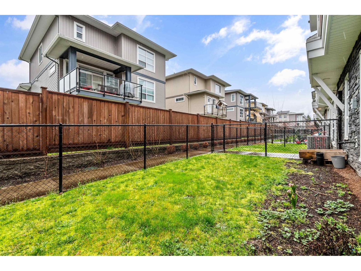
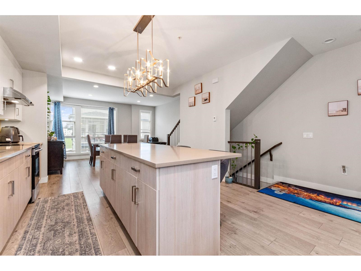
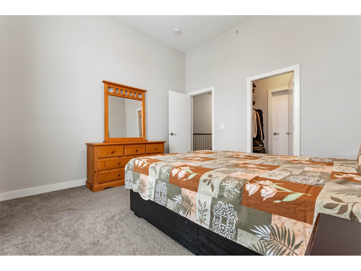
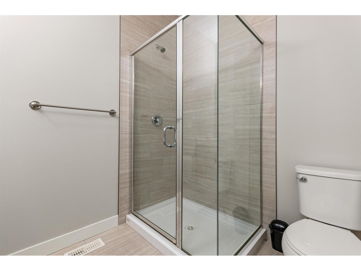
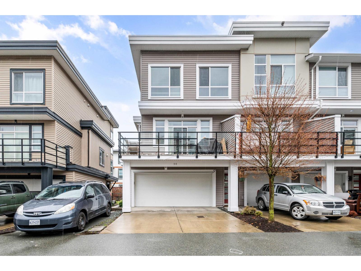
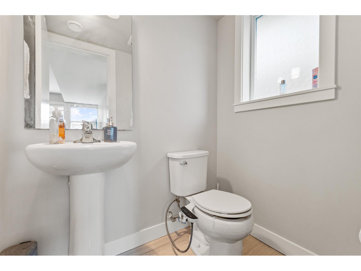
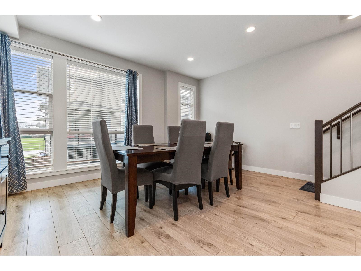
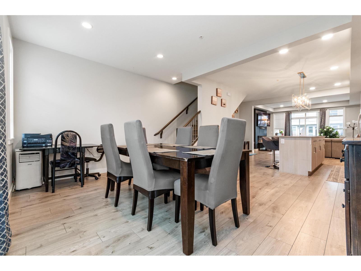
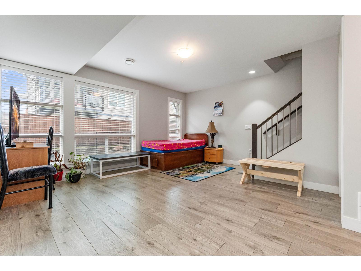

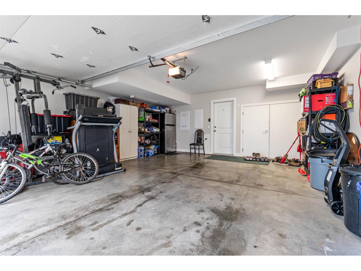
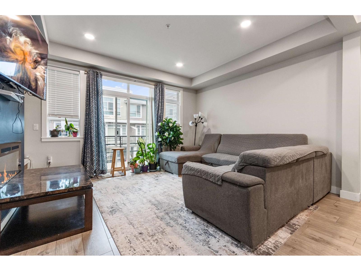
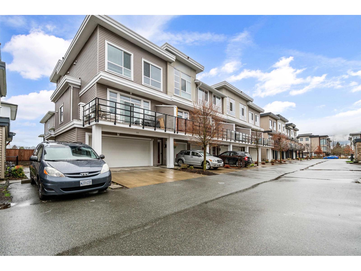
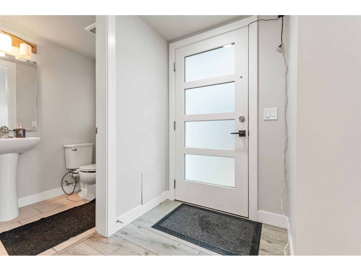

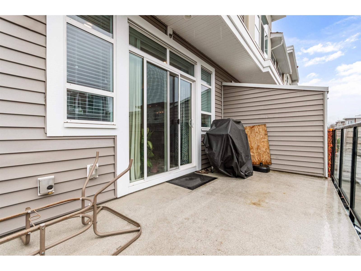
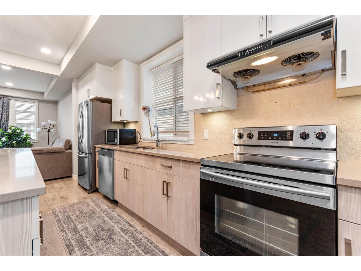


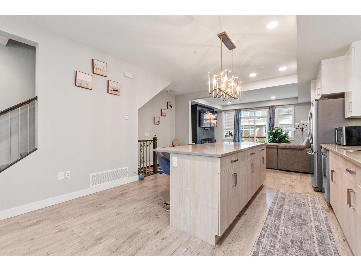
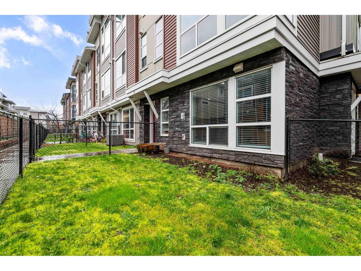
Very well kept and tidy end unit with room for the entire family (and their vehicles). High ceilings, great open floor plan, large kitchen with island and Dinning room to cook and host all of your guests. Large primary bedroom with blackout curtains to help you sleep from all of the natural light with nice walk in closet and welcoming ensuite. 4th bedroom downstairs can double as an Office or media room with 2pc bath. Double side by side garage with ample parking for 2 more cars in the driveway for a total of 4 cars with another visitor parking stall next to the home. Easy access to Hwy 1, a block away from transit, school and shopping/restaurants. (id:64528)
Gallery
Property Location & Nearby Schools
Mortgage Calculator
Monthly Payment: $0
*This mortgage payment is an estimate only and may vary based on lender rates, credit qualifications, insurance, and property taxes. Rates and terms are subject to change without notice.*
Get in Touch
Have a question or want to book a showing? Fill out the form below — I’ll get back to you shortly.