
Property Highlights
Description
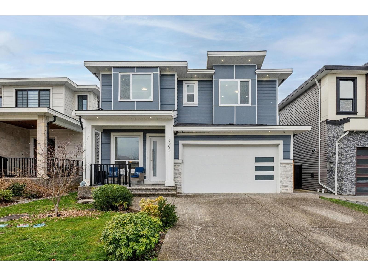
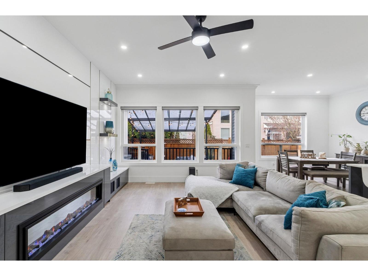
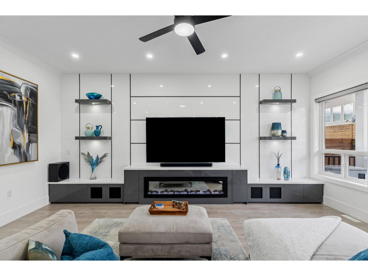
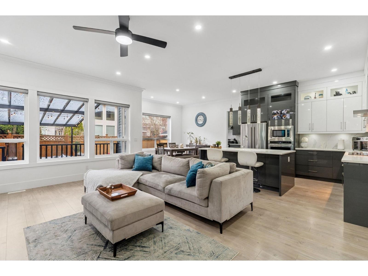
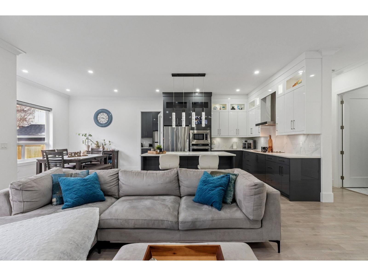
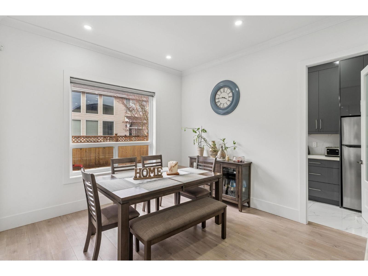
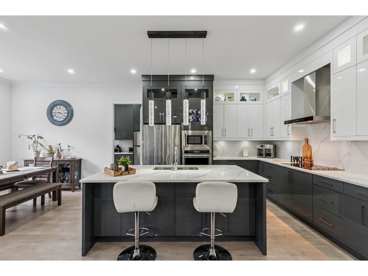
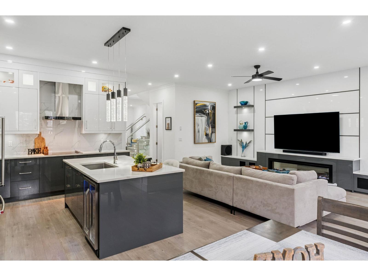
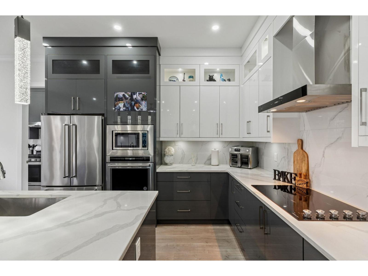
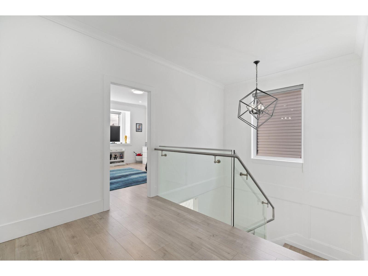
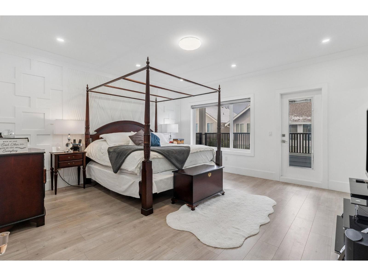
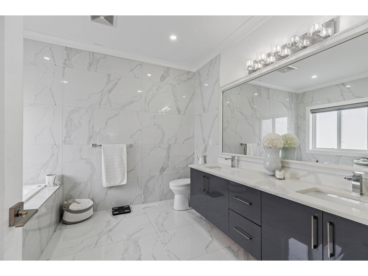
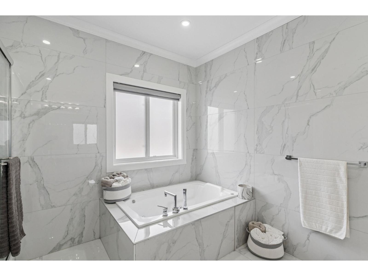
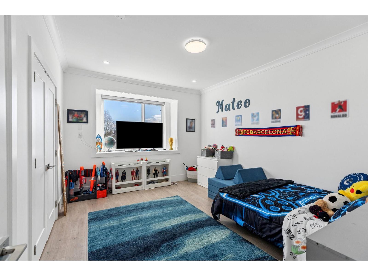
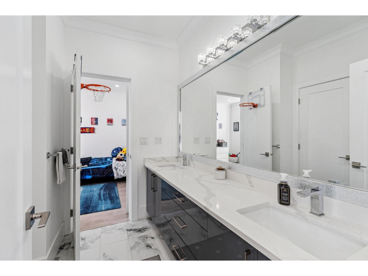
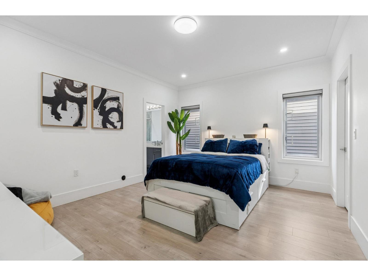
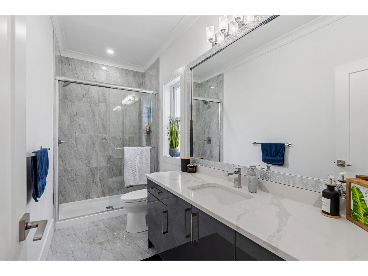
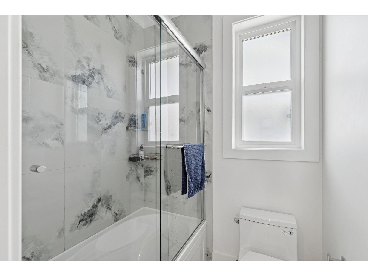
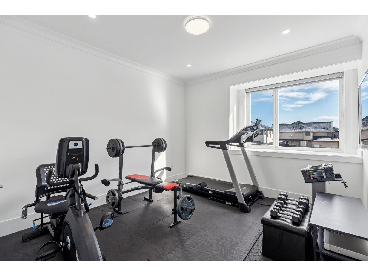
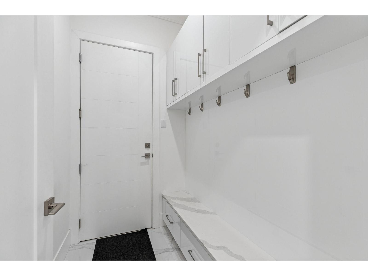
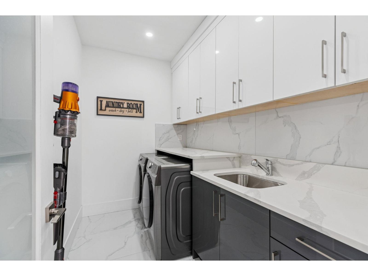
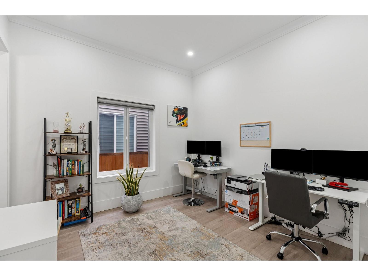
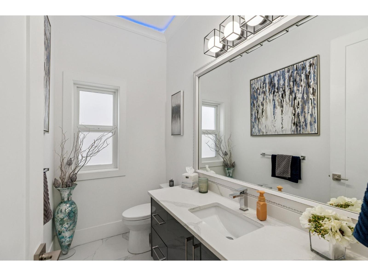
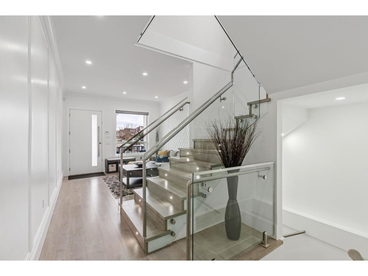
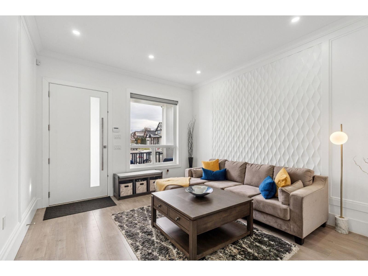
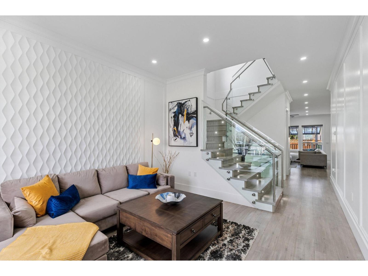
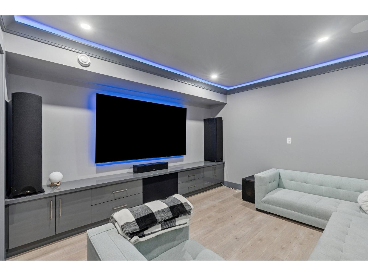
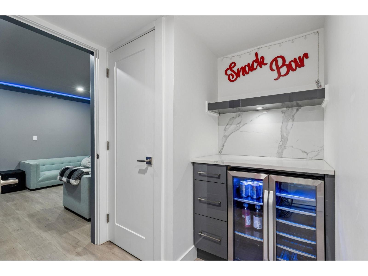
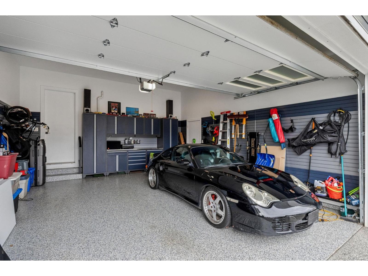
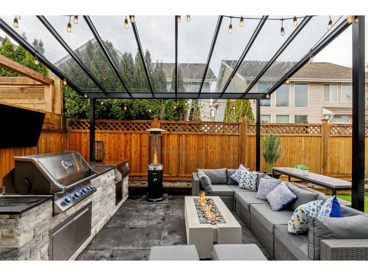
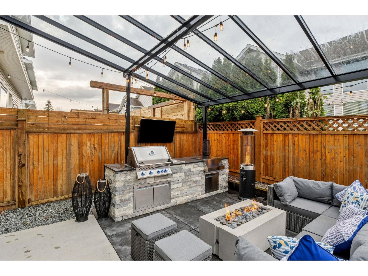
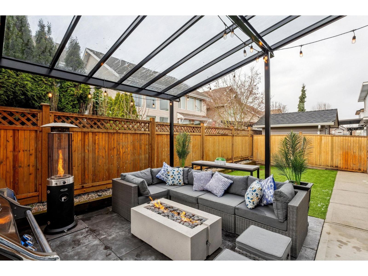
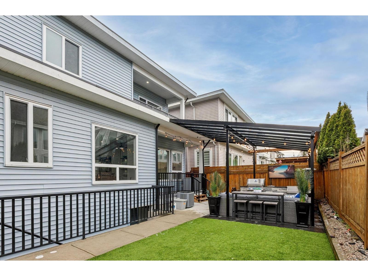
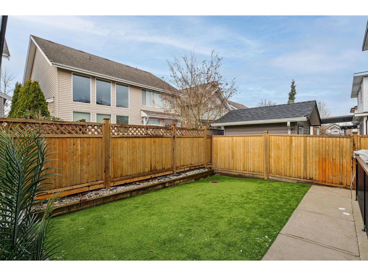
Pristine 8 bedroom, 7 bathroom home in Willoughby Heights. Main floor features a great room, den, spice kitchen, dining room, 1 large bedroom with ensuite and a powder room. 4 bedrooms (2 primary bedrooms) and 3 bathrooms upstairs. In the basement, Media room with custom movie theatre cabinets and lighting, a 2 bedroom LEGAL SUITE in the basement along with a 1 bedroom suite. Experience year round comfort and enjoyment with a CUSTOM DREAM Outdoor Kitchen with: DEKKO 48" fire pit, Napoleon Pro 500 Gas Grill and 10" Drop In Burner, Beverage Centre, Built In Storage, and Granite counter tops. FULLY CUSTOMIZED Garage Living Signature cabinets and storage racks. Camera and alarm system, built in vacuum. Over $150k in Upgrades. 2-5-10 warranty in place. (id:64528)
Gallery
Property Location & Nearby Schools
Mortgage Calculator
Monthly Payment: $0
*This mortgage payment is an estimate only and may vary based on lender rates, credit qualifications, insurance, and property taxes. Rates and terms are subject to change without notice.*
Get in Touch
Have a question or want to book a showing? Fill out the form below — I'll get back to you shortly.